Friday, 8 February 2013

Kitchen - Before and After

February 8, 2013

So, the next finished room is the kitchen... It is a bit of a combination of our old kitchen, and the little breakfast room next to it.  I will try to show how we combined the two rooms and expanded the kitchen whilst opening the wall up to the living room.

This is the view as if you had come in the front door and were walking into the kitchen area...

Before, there was a wall and a very small doorway into the living room  There was also a wall separating this small room from the kitchen on the left....


Now it is open all the way through to the living room...


Before, I had very limited counter space as you can see the sum total of it in the next two pictures...


Now everything is open and I have much more counter space as well as cabinet space for storage...


I love the island (it has the fruit bowl on it in this photo). It is great for baking yummy treats.  


 I do need help finding some sort of art piece for the wall to the right of the basement door. 
 I welcome any suggestions. 


This is the old view from the dining room...

..


And the new view from the dining room.


And finally, my view as I work in the kitchen.  I get to see much more of the kids as they do their homework at the counter.


So, kitchen is done... up next will be the change to the music room (as it was reduced in size in order to expand the kitchen) and the kids bathroom (which was not in the plans, but ended up being a requirement as we exposed age old plumbing that was about to disintegrate).  That will be followed up by the basement, and finally the back deck.

Until next time...
~Mary


Friday, 1 February 2013

After A Long Silence

February 1, 2013

Wow, it has been a month and a half  since I last posted.  Funny thing about silence, it speaks volumes...

We made it through the holidays with very little fanfare.  Our tree was up a few days before Christmas and down a week after.  It was definitely a minimal year in that department, so I intend to have a super long and fabulous Christmas season for 2013.

I did leave the outside Christmas lights up through the end of January because they really cheer me up.  Two of our neighbors do the same and I love looking out at them every night. David and I took the outside lights down today.

So, back to the inside of the house.  I would say that we are 95% there.  So, over the next few weeks I will try to post a room at a time.  I am starting with the living room because it is the only one that is actually completely finished.  So, here are some before and after pictures.

Before, there was carpet and old windows that made it really difficult to keep the room warm...


Now there is hardwood floor, a rug, and new windows that keep the cold out.


Before, there was a blue wall map and an oversized fabric sofa (that has now been relegated to the basement).


Now, the wall map is more antique and there is another leather sofa (the two ends recline, which I just love, and the kids seem to think is their new toy).


Before, we came in the back door and hung up our coats and took off our shoes and anyone visiting was assaulted with the bad visual of all of our STUFF.  Also, before you look at the after picture, keep in mind the window to the left of the door as I reused it but it is used horizontally.


Now, we have a closed off little mud room to store all of the coats and boots...  It is behind the horizontal window.  


I also repurposed the door to the mudroom  It came from a pocket door that was between the living room and kitchen (you can see the opening in the next 'before' picture).


Before, we were separated from the kitchen with only a tiny little door and closet in the way...


Now, we have an open archway into the kitchen with a bar as separation.  The window next to the bar lets loads more light into the room as well.


So, there you have it, the new living room.  Not only does it look better and is quite a bit more functional, but it is also much warmer as we put in underfloor heating.  It is my favorite place to be as I can sit on the rug and it is all warm and cozy.  It should be good for sleepovers for the kids too.

So, I am in a much happier place as things seem to be coming to a close on the inside of the house.  I will post about the kitchen soon...

~Mary


Saturday, 15 December 2012

Keeping The Christmas Spirit...

December 15, 2012

I was going to blog yesterday, but for some reason my pictures wouldn't show up.  I thought I had lost them all, but they reappeared today.  I think the universe was telling me to quit complaining and learn to be happy amidst the mess.  I got the strong impression that I needed to learn how to keep the Christmas spirit with me even though I haven't been able to decorate inside for Christmas.  So, today, I will show you what we have been accomplishing at the house with minimal complaining... (notice I wasn't able to say 'without' complaining... just trying to keep it real)

We have had many additions to our original plans for remodel, one of them being the kids' bathroom.  We have ended up redoing most of it.  Here is the picture with the hardwood floors done, and we will be getting a new counter top and painting the old cabinets.  The wall colors have changed as well.   We installed a new toilet and the kids seem to like things much better as they actually work now.  Finished pictures to come...


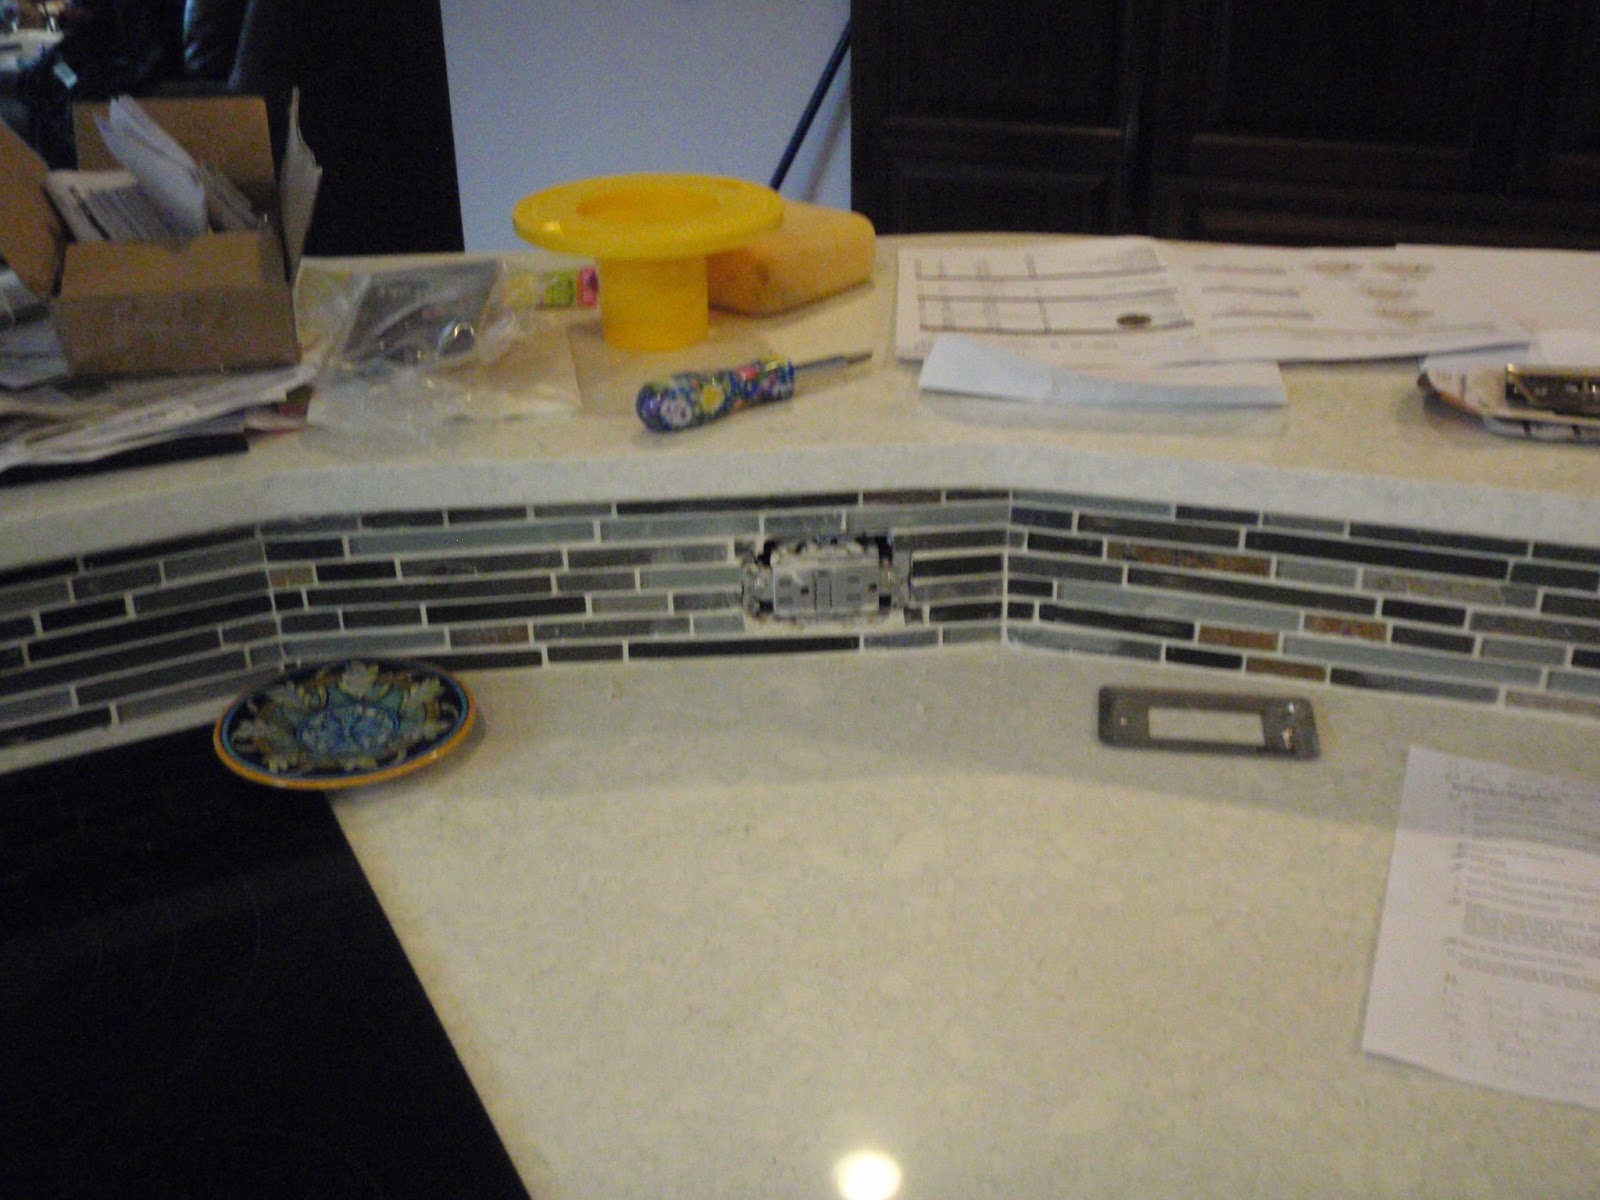
The back splash in the kitchen is complete except for some small cutting of the stone to make it so the switch plates fit.


In many of the previous posts, I have spent hours cleaning up before taking the pictures.  I decided not to do that so that you would understand how the house looks Monday through Friday and hopefully better understand why I haven't been able to decorate for Christmas.


There are lots of little things to be done, like install the five thermostats, but first I need to paint the walls...


We are missing a few switch plates that had to be special ordered...


The baseboards and trim are getting painted...


The fireplace is missing several stones that came off when they put in the new floor, so David is going to attempt to fix those...


Meanwhile, we have been starting things in the basement.  This is the bottom of the stairs which were taken out and 'floated' as we are pouring concrete to level the place out and cover the underfloor heating down there.


Cement truck arrives...


And down into the basement they go...


And this is our back yard post clean up, you should have seen it beforehand...


Luckily the snow hides a multitude of sins...


And if you keep looking upwards, the view is beautiful...


Especially when the sun comes out...


So I am endeavoring to keep the Christmas spirit by keeping heart and mind skyward.  The bonus is that  the view is amazing, this is our birch tree out front...


Seeing as it is just a little over a week away, I am wishing you and yours a very Merry Christmas filled with much happiness and joy...
~Mary

Monday, 3 December 2012

Counter Tops Going In...

December 3, 2012

Last week was a doozie for me.  I cried 3 out of the 5 days...  So much was going on and I had a birthday party to be ready for by Friday evening.  The great thing is that everyone really pulled together to help me get the place ready.

The major thing that happened this week is that the counter tops, sink, and stove and range hood were installed.  Not necessarily working, but at least installed.  We also received all of our appliances.  So, the oven, refrigerator and dishwasher were brought in as well.


That is the island that I am so happy to be getting...


I need to bring the bar stools in from the garage and assemble them...


Luckily, by Friday, I had my oven working and was able to make Danika's cake.  She requested a fancy ladies hat for her 12th birthday cake with three flavored layers, so I made this pink hat with chocolate feathers...


Gotta love the layered inside...


What a great first use for our new oven!!!

As for the green paint in the kitchen, the majority of people hated it, and David was the only one who really loved it, so we decided to change it.  This is the third time painting this part of the kitchen!  The old green was so bright we had to put two coats of primer on first, so really it is the fifth time I painted it...  I am looking a bit tired...


I have to send praises out to Joe Fulford who really organized everyone to get things moving so that  we could have Danika's party.  It took the help of everyone including Ken, our cabinet guy, Richard, our trim guy, and Mike, the main guy who has been on the project every day for the past four months.  They worked really hard on Friday to make sure everything was ready.  Joe also brought us over a dinner of steak with blue cheese butter, mushrooms, red potatoes and fresh bread... it was fantastic.  

One other bright spot for me was that Richard Palmer, our trim guy, had taken the glass door that I etched and fixed it up so that we could use it as the door between the mud room and living room.  He did an amazing job.  I was so surprised when he brought it in and mounted it.  I actually love it.  We call it "The Aspen Door".


So, another week down.  This week we will be refinishing the floors in the dining room, putting the back splash tile in the kitchen, and doing touch up painting.  We are also staining the wood cabinets that I stripped and sanded.  David did some more fine sanding and finishing before the stain.  We are hoping to get the cabinets installed in the mud room this week.  

I still have to unpack all of my boxes and put everything in its place in the kitchen, but I don't think I will be able to get to that this week.  We shall see!
~Mary