August 30, 2012
What a week it has been already, and it is only Thursday. If you have been reading the blog, you have seen the backyard. It has now been filled back in and we had a load of topsoil delivered. Jason, being a 9 year old boy, wanted to go play in the dirt pile. How can you not let a little boy play in dirt??? Of course I let him!!!
The next day, however, he wanted to go play in the sprinklers in the backyard. Of course this time I had to say NO because there is no grass back there, so it would have been a big mud bath. Apparently he had his heart set on it, so when I said "NO", he decided he didn't want to be part of this family anymore. He wanted to go live with a family that let him make his own decisions. He ended up running away. He has done that once before and I found him just outside the front door. This time, I couldn't find him. Then Danika couldn't find him. Finally I sent David looking for him. He was behind the garage, but still inside the yard. Whew!!! Seriously, do you think I needed just a little more stress added to my life right now???
The good thing is that yesterday there were no workers at the house, so I had an opportunity to clean. The house has seemed exceptionally dirty this week. I began upstairs and started sweeping. Now let me tell you, this was not dust, it was actual dirt. I was sweeping piles of dirt down the stairs. How did this dirt get upstairs? I am talking huge quantities here...
When I finished the upstairs, I began the downstairs The floors seemed to be covered with it, and if condensation drips off of the side of a glass of water, there is instant mud on the floors. Not really what I am wanting in my dining room at the moment. After I swept up, there were dried mud spots everywhere. I had to get on my hands and knees and scrub. David was not too pleased as I am not supposed to be doing that with my back in a bad way at the moment. I told him it was my back or my sanity.
I finished all of the hardwood downstairs and was exhausted. I left the living room for later because it has no flooring and I needed a break. About an hour later, I went back upstairs to get something out of my room. WHAT??? Has someone installed a ceiling sprinkler system that sprays out dirt in my absence? Not kidding, the floors were covered with dirt. How does this happen? I was crushed. I just wanted to curl up into a ball and start crying. Somehow I held it in, calmly walked downstairs and out the front door so that I didn't have to look at it anymore. I felt like I had wasted the entire day. I still feel so dirty...
So, I woke up this morning and my back was killing me. (David, if you even think about saying 'I told you so' you're a dead man) But hey, it is a new day and I am going to be positive, or so I thought. I went outside this morning and ran into my friend, JoAnn, and she asked me how I was doing. I really thought I was fine, but for some reason I burst into tears. I think the dirt finally got the best of me... Maybe I just needed a good cry. Hopefully tomorrow will be a better day.
~Mary
Thursday, 30 August 2012

Saturday, 25 August 2012
Dave the Sewer Guy...
August 25, 2012
So we are changing the plumbing in the basement so as to get rid of "the throne" toilet (as seen in earlier post). In order to do this, David had to jack-hammer out the cement in order to rearrange the plumbing. I tried to take a picture of this, but the flash kept focusing on all of the dust in the air...

Once I turned the flash off, you could see better.

Now begins the big dig out of the backyard. I don't know how we do it, but we have been incredibly blessed once again. The first company we called to do the work had a broken camera, and couldn't do it. David and I were driving down the road and a plumbing truck passed by, so we called them. They didn't have a camera, but they recommended Pioneer Sewer and Drain. Let me just say, I HIGHLY recommend Dave Rowley at Pioneer. He has bent over backwards to help us out. He wanted to make sure we were without service for as short a time as possible. He discussed all of our options with us and has done really great work.
The first step was digging a couple of really deep holes. The first one started below was to get to the old sewer line so that we could connect into it. So here is the backhoe beginning the big dig...

This is the hole right down under the house into the basement where we will hook into the new line.

The digging begins... I swear it looks like there is three times as much dirt in the lawn than could ever fit into that hole. Notice all of the river rock... yep, we live on a river bed...

Then a trench was dug to connect the two holes. David went down in to give some perspective on just how big this trench is...


So, not only is Dave Rowley the amazing sewer guy who really knows his stuff, he is also a really funny guy telling stories of growing up, etc. On top of that, he is just a plain ole nice guy. He raises chickens and brought us some fresh eggs. Let me tell you, they are absolutely fabulous! I especially like the eggs he brought us because they are so colorful, pinks, peaches, and blue greens. I hated to actually use them because they were so pretty...

Even the best of us have our days, and yesterday was one of those. Dave was digging and ran into a gas line that had not been marked. Not knowing if it was a live line or an abandoned line, we had to call it in. The guy who locates the lines came out and was shocked to see another line. Also a bit nervous as he hadn't marked it when he did the locating. It was a big deal and we were told that we were supposed to call 911. Well, with all of the hullaballou, we some how forgot to do that. It seems that somehow everyone else was called and the city came out as well as a rep from Northwestern Energy. This last guy was supposed to tell us if the line was live or not, but he forgot his tools.
Seriously, it was becoming comical. The next thing we know, we are borrowing tools from our neighbor across the street, and the Sewer guy is nice enough to start poking a hole in the line to see if it is live. SCARY to say the least. In the end, a hole was punched in the line and luckily it was an abandoned line, but it wasted half of the day... The locator guy is in the yellow vest, and our favorite guy, Dave, is operating the backhoe.

Did you notice that the piles of dirt are covering our entire driveway? I didn't realize that was going to happen and now the lawn mower is trapped in the garage. Our poor neighbors have to look at foot high grass in our front yard... Oops...


Just a perspective on the dirt pile next to the zip line platform...

The view of the backyard from our bedroom window...

New plumbing in the basement...

And as an afterthought, I finally took a picture of some of the abandoned honeycomb nest that was found in the basement wall...

Welcome to my remodel...
~Mary
Saturday, 18 August 2012
The More We Do, The More We Find Needs To Be Done!!!
August 18, 2012
We are moving all of the Equipment like the furnace, water heater, water softener, humidifier, etc. out of the current basement. We are digging out under our dining room and putting the equipment in there. In doing so, we have to move the drain in the basement. Our contractor, Joe Fulford, recommended that we have the drains checked so that if there were any problems, we could have them fixed BEFORE redoing the basement. What a smart man!!!
So, we find out that our sewer drain is made out of clay and that tree roots have grown into it. We have two options to get it fixed. We can tunnel under the existing additions to the home, or tear up the deck and go in that way. The deck was the lesser of two evils. The sewer drain problem and deck replacement was NOT in the budget!!!
So here we find ourselves tearing up our deck... The kids were really great and were quite a help. They started by prying the boards and railing off.


It turns out this was a blessing in disguise as the supports for the deck had not been made out of treated wood, so the whole thing was disintegrating...

Before too long we had lots of the deck removed...

The kids made a big pile of the boards...

As evening rolled around, a majority was finished. We decided to burn the rotting pieces, so we made a campfire and the kids toasted marshmallows. Way to make the best of it guys J I didn't get a picture of the fire that started OUTSIDE of the fire ring! A stray spark must have landed in the rotting pieces and they caught fire... so lucky we didn't burn the house down!!!

Also, down in the basement we needed to dig out around the base of the drain so that the sewer guys could measure the depth. David rented a roto-hammer and let Jason do the work. He did an excellent job too! Here is Jason as he begins his work...

On to other things we need to have done... Here are some supporting walls to hold things up while we wait for a new beam that needs to be installed...


Hey look, the carpet is gone! Things really are progressing...

And then we find out that there is still MORE to be done that was not originally in the plan. When we took out the ceiling in the breakfast room, we found that all of the plumbing to the kids' bathroom has to be replaced! If it isn't one thing, it is another.

And so goes another few days in the life of a remodel...
~Mary
We are moving all of the Equipment like the furnace, water heater, water softener, humidifier, etc. out of the current basement. We are digging out under our dining room and putting the equipment in there. In doing so, we have to move the drain in the basement. Our contractor, Joe Fulford, recommended that we have the drains checked so that if there were any problems, we could have them fixed BEFORE redoing the basement. What a smart man!!!
So, we find out that our sewer drain is made out of clay and that tree roots have grown into it. We have two options to get it fixed. We can tunnel under the existing additions to the home, or tear up the deck and go in that way. The deck was the lesser of two evils. The sewer drain problem and deck replacement was NOT in the budget!!!
So here we find ourselves tearing up our deck... The kids were really great and were quite a help. They started by prying the boards and railing off.


It turns out this was a blessing in disguise as the supports for the deck had not been made out of treated wood, so the whole thing was disintegrating...

Before too long we had lots of the deck removed...

The kids made a big pile of the boards...

As evening rolled around, a majority was finished. We decided to burn the rotting pieces, so we made a campfire and the kids toasted marshmallows. Way to make the best of it guys J I didn't get a picture of the fire that started OUTSIDE of the fire ring! A stray spark must have landed in the rotting pieces and they caught fire... so lucky we didn't burn the house down!!!

Also, down in the basement we needed to dig out around the base of the drain so that the sewer guys could measure the depth. David rented a roto-hammer and let Jason do the work. He did an excellent job too! Here is Jason as he begins his work...

On to other things we need to have done... Here are some supporting walls to hold things up while we wait for a new beam that needs to be installed...
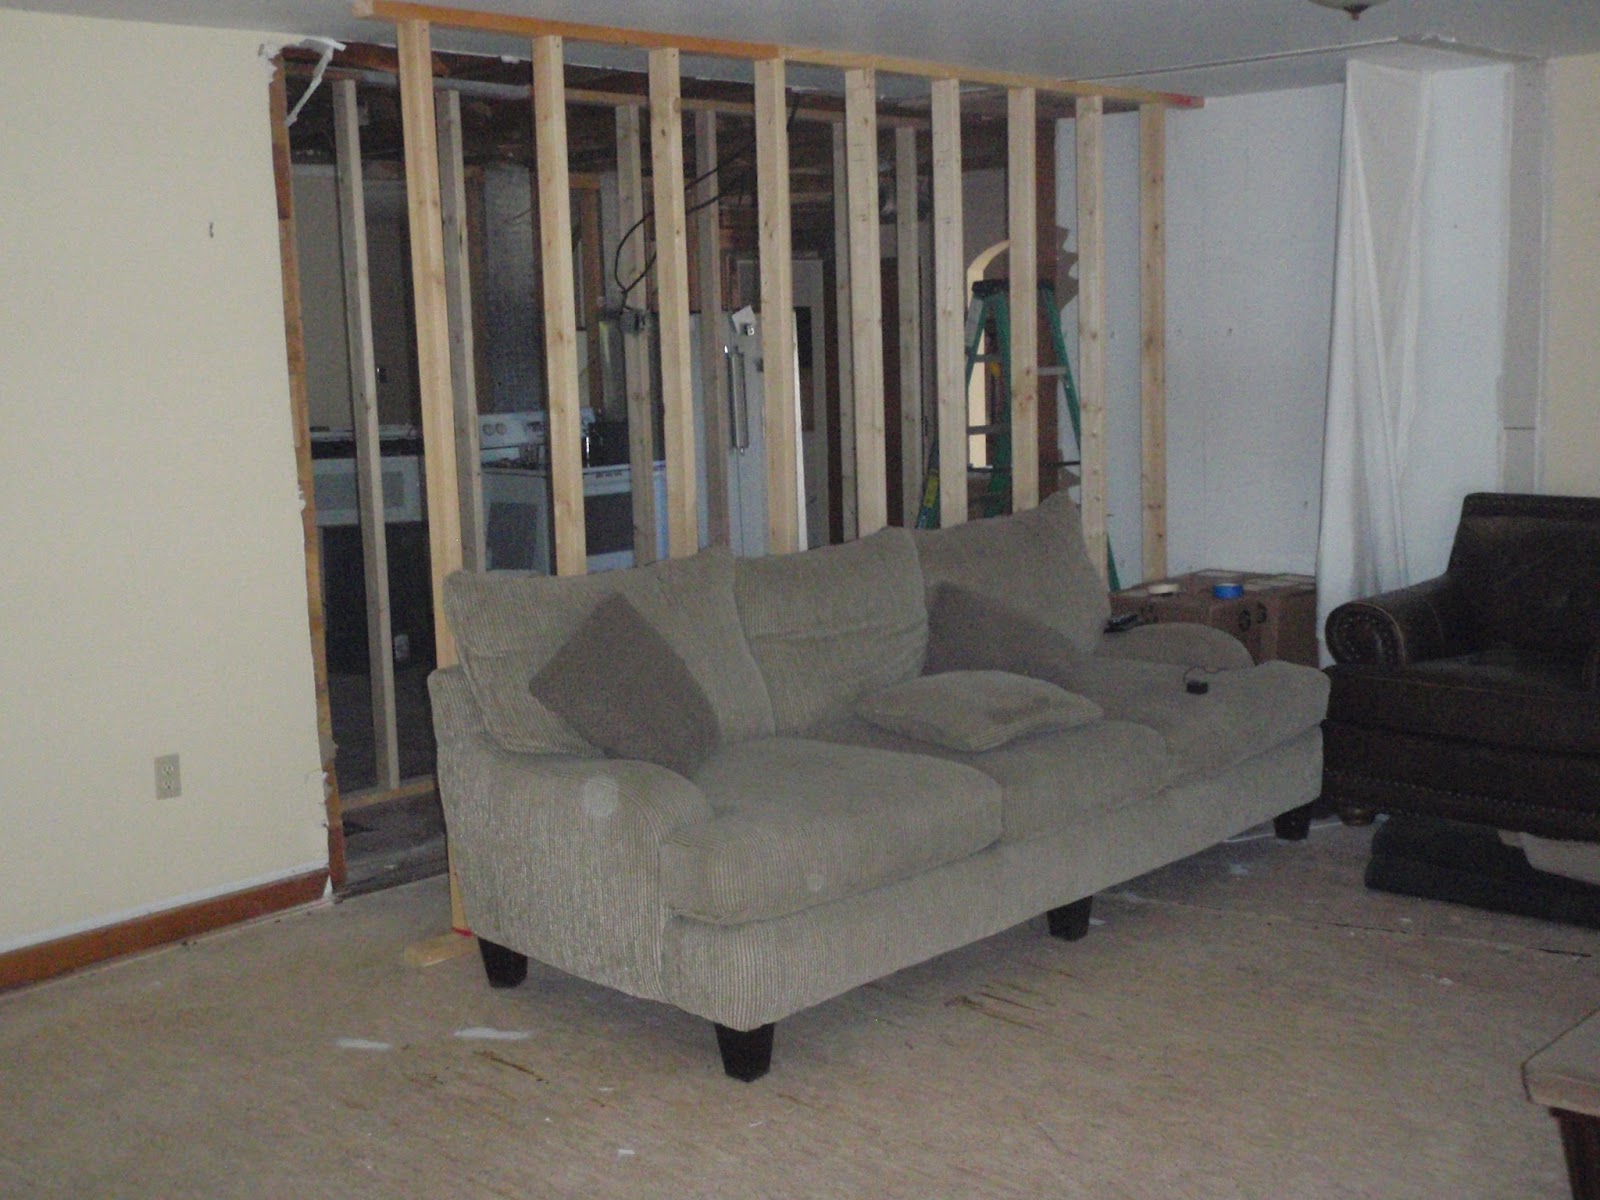

Hey look, the carpet is gone! Things really are progressing...

And then we find out that there is still MORE to be done that was not originally in the plan. When we took out the ceiling in the breakfast room, we found that all of the plumbing to the kids' bathroom has to be replaced! If it isn't one thing, it is another.

And so goes another few days in the life of a remodel...
~Mary
Monday, 13 August 2012
Opening up the Space...
August 13, 2012
Today they removed the wall between the Living Room and the Breakfast Room and Kitchen. The closet in the Living Room was eliminated as well. The pictures do not do it justice. It is amazing how open it feels. I can just imagine standing at the stove and being able to talk to people in the Living Room. I love the open feeling of it. Check it out...

And of course, Jason is happy, he can still play the Wii!

All is crazy at the Firth household...
Mary
Today they removed the wall between the Living Room and the Breakfast Room and Kitchen. The closet in the Living Room was eliminated as well. The pictures do not do it justice. It is amazing how open it feels. I can just imagine standing at the stove and being able to talk to people in the Living Room. I love the open feeling of it. Check it out...

And of course, Jason is happy, he can still play the Wii!

All is crazy at the Firth household...
Mary
Thursday, 9 August 2012
Chimney comes out...
August 9, 2012
Next task for us is to take up the old flooring... Joe showed me what to do, and I got right to work...

Underneath the old floor was this 1980's flooring, shown here... and beneath that is a 1970's flooring that has too much glue on it to show up in a picture, but just imagine rusts and olive greens...

We have a chimney that runs from the basement all the way through the second floor and it is coming out today, YES!!! Here is Mike starting on the second floor after they had finished removing all of the bricks from above the roof.

This is what it looks like now that he is done...

Then the chimney went down through the kitchen. You can see where it was if you look at the square holes in the ceiling and floor between the microwave and stove. They were so nice as to set up my old microwave and stove so I can still cook through all of this...

And last but not least, the chimney is gone from the basement. It already looks much larger down there. The only thing the chimney was used for was to vent the furnace, so they did a makeshift vent out through the basement door until all of the new HVAC stuff is completed.

Not bad for a day's work! (of which I didn't do any... I took the kids to the river to swim and jump off rocks)
More later...
~Mary
Next task for us is to take up the old flooring... Joe showed me what to do, and I got right to work...

Underneath the old floor was this 1980's flooring, shown here... and beneath that is a 1970's flooring that has too much glue on it to show up in a picture, but just imagine rusts and olive greens...

We have a chimney that runs from the basement all the way through the second floor and it is coming out today, YES!!! Here is Mike starting on the second floor after they had finished removing all of the bricks from above the roof.
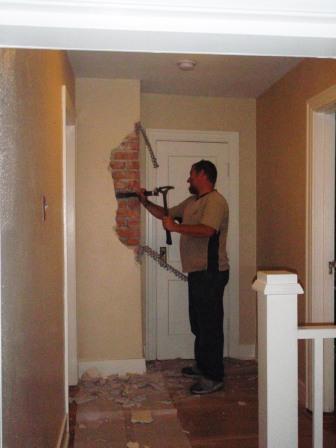
This is what it looks like now that he is done...

Then the chimney went down through the kitchen. You can see where it was if you look at the square holes in the ceiling and floor between the microwave and stove. They were so nice as to set up my old microwave and stove so I can still cook through all of this...

And last but not least, the chimney is gone from the basement. It already looks much larger down there. The only thing the chimney was used for was to vent the furnace, so they did a makeshift vent out through the basement door until all of the new HVAC stuff is completed.

Not bad for a day's work! (of which I didn't do any... I took the kids to the river to swim and jump off rocks)
More later...
~Mary
Monday, 6 August 2012
Starting some demolition...
August 6, 2012
David and I decided to start some of the demolition to the kitchen before we left for a week. We figured we might as well take all of the cabinet doors off and remove the cabinets so that the contractor could demolish some walls while we were away. (We went to Vegas for my brother's birthday)
Here is David as he finally was able to get the first cabinet off.

Check out the retro wallpaper we found behind the cabinets...

So, off we drove down to Vegas for a fabulous little vacation. We left Missoula on July 31st. Meanwhile, the demolition began in our absence. We returned today and this is what it looks like as we walked in the front door...

I forgot to take a picture, but our contracto, Joe Fulford, (he is a really nice guy and a friend of ours... we are really lucky to have him) made sure he covered all of the furniture with plastic and hung plastic in the doorways to keep the dust at bay. This is where the kitchen sink used to be...

This is what used to be the wall behind the refrigerator and stove...

A closer look at the sink area...

We arrived home around 3 p.m., so David and I spent the afternoon cleaning up. I should have worn a mask as there was plaster dust everywhere. When I finally took a shower, my nose was clogged with white mud. I am sure that could not have been good for my lungs.
Joe also moved our refrigerator nicely out of the way and it sits in the old breakfast room along with the stove and microwave...

And the leftovers from the demolition are in the driveway...


Tomorrow the cabinet guy is coming over and we are going to draw up plans for where everything will go. It should be interesting. Now it is off to bed for me...
~Mary
Wednesday, 25 July 2012
Before we begin...
July 25, 2012
Wow, had to face unpacking all of the boxes we packed up before we left. I think there were forty down in the basement another fifteen in Jason's room. We've spent the last few weeks going through most of them. It is funny because we got rid of EVERYTHING we wanted to get rid of before we packed up the boxes. After living in Italy for six months and having very little, I come home and see how very little we need. As I unpack the boxes, at least half goes into the "Don't Need" pile. I have been hanging on to most of it for sentimental reasons. So began the big clearing out. We ended up having a garage sale and most everything went. It feels so much lighter now.
Some of the boxes I started to unpack, bur realized I was about to unpack them into a kitchen that was going to be remodeled, which means I would be packing it all back up again. I just took those boxes right back down to the basement. Then I realized we were remodeling the basement too, so up to Jason's room they went. (he has the most room for extra stuff).
We had an office in the basement, and so we got rid of everything in that too. We ended up cleaning out our file cabinet and shredding stuff with important information on it. Look how much shredding we did...
.jpg)
We boxed up all of the things like paint and art supplies and shelves of extra stuff we hang on to. Finally, the basement has been cleared of all of our STUFF that we just threw down there. This is what it looks like now, before we begin... This just as you come down to the bottom of the stairs. That open space off to the left is where I stored all of my food because there is currently no space in my kitchen for food.
.jpg)
Standing on the stairs looking out, you can see the doorway to the office on the right, and the monstrosity of a furnace on the left.
.jpg)
As I turn from the stairs, I can see the door opposite that leads outside to a staircase up to the back deck. To the left of the door is where we had a wall of shelves that were completely full of our STUFF.
.jpg)
The basement office had a desk, old mac computer, file cabinet, and shelves full of STUFF. Seems weird it is so empty. The pipe you see drains from our second floor. This will end up behind a wall so that I don't have to look at it anymore!
.jpg)
.jpg)
.jpg)
Under the stairs we have our extra refrigerator and an enormous electrical panel.
.jpg)
If I walk past the refrigerator and turn around and look at the center of the basement, I see... AAAAAhhhhhhh, What is it??? It is EVERYthing but the kitchen sink... The chimney runs all the way up through the kitchen (using up valuable space) and up through the second floor as well. All of our "equipment" is in the center of the room surrounding said chimney; What a waste of space... We are going to get rid of the chimney.
.jpg)
Past the chimney is where our old washer/dryer used to be. It is thankfully on the main floor now so that I don't have to do laundry in the creepy basement. Those barrels store water... Yep, we have to empty them out so we can remove them from the basement.
.jpg)
Moving around the chimney you can see what we fondly refer to as "The Throne" as it is up on a pedestal and everything. It is actually a working toilet, so in case of emergencies, (during big parties and such) we have five working toilets on site.
.jpg)
The water softener hugs the other side of the chimney...
.jpg)
Standing at the water barrels looking back at the refrigerator, you can see an opening in the cement. This leads under our dining room. This is where we are going to dig out BY HAND (really, using a jackhammer and carrying the dirt out in buckets) a space for an equipment room. So all of that "equipment" you see in the center of the basement will go hidden away under the dining room.
.jpg)
Moving upstairs... This is the view of what we used to call our breakfast room. It had a tall table and four chairs in it. The only problem is that it's main function was to gather all of our junk. We could never really use it for breakfast because the table was always full of our STUFF. Man, we sure do seem to have a lot of it...
.jpg)
Oops, that view was a bit fuzzy... kind of how I am feeling at the moment. I left it in because it shows the beautiful arch that I love so much. Here is a clearer view sans arch...The doorway leads to the living room beyond. That whole wall with the door in it will be gone leaving it open to the living room which lies mostly to the right.
.jpg)
Everything looks a bit bare because I have taken down all of the decorations because next week the demolition of some of the walls begins... I left all the STUFF on the counters because that is just how it is at the moment. There is nowhere near enough counter space now. Still, it is a cute kitchen. The dining room is through the second arch.
.jpg)
Here it the other side. I should have included a picture of the inside of the refrigerator as it is hanging on by a thread...well, the thing is actually completely duct taped together inside, so perhaps "thread" is not the correct word.
.jpg)
.jpg)
This is the view from the dining room.
.jpg)
This may just be the very last time I scrub this floor on my hands and knees. Hallelujah.
.jpg)
This is our music room which we are going to make smaller. The wall that the piano is on will be moved almost three feet to the left of where it is now, making more room in the kitchen.
.jpg)
.jpg)
.jpg)
.jpg)
.jpg)
Then it is on to the living room. We have been debating about the World Map. It took us FOREVER to paint it, but I really don't like the colors, so I want it gone. David wants to keep it. That is actually a mirror on the right that is reflecting the map, no, we don't have two maps up...
.jpg)
We have to put a new window in here because this one doesn't open, and we want to be able to have fresh air..
.jpg)
.jpg)
This window (on the left) will be removed and a smaller window put next to the fireplace. The rest of that corner area will be enclosed so that you don't have to look at all of our coats and shoes when you come over to visit...
.jpg)
That big white closet will be removed and there will be a window to to the outside there. The left part of that wall will be gone and it will all be open to the kitchen.
.jpg)
So, that is the tour of the house as we prepare for the remodel. Hope you enjoy the journey with us!
~Mary
Subscribe to:
Posts (Atom)